
What Should You Know Before Installing a New Commercial HVAC System?
Learn what to consider before installing a new commercial HVAC system, including sizing, energy efficiency, installation costs, building needs, and long-term maintenance.

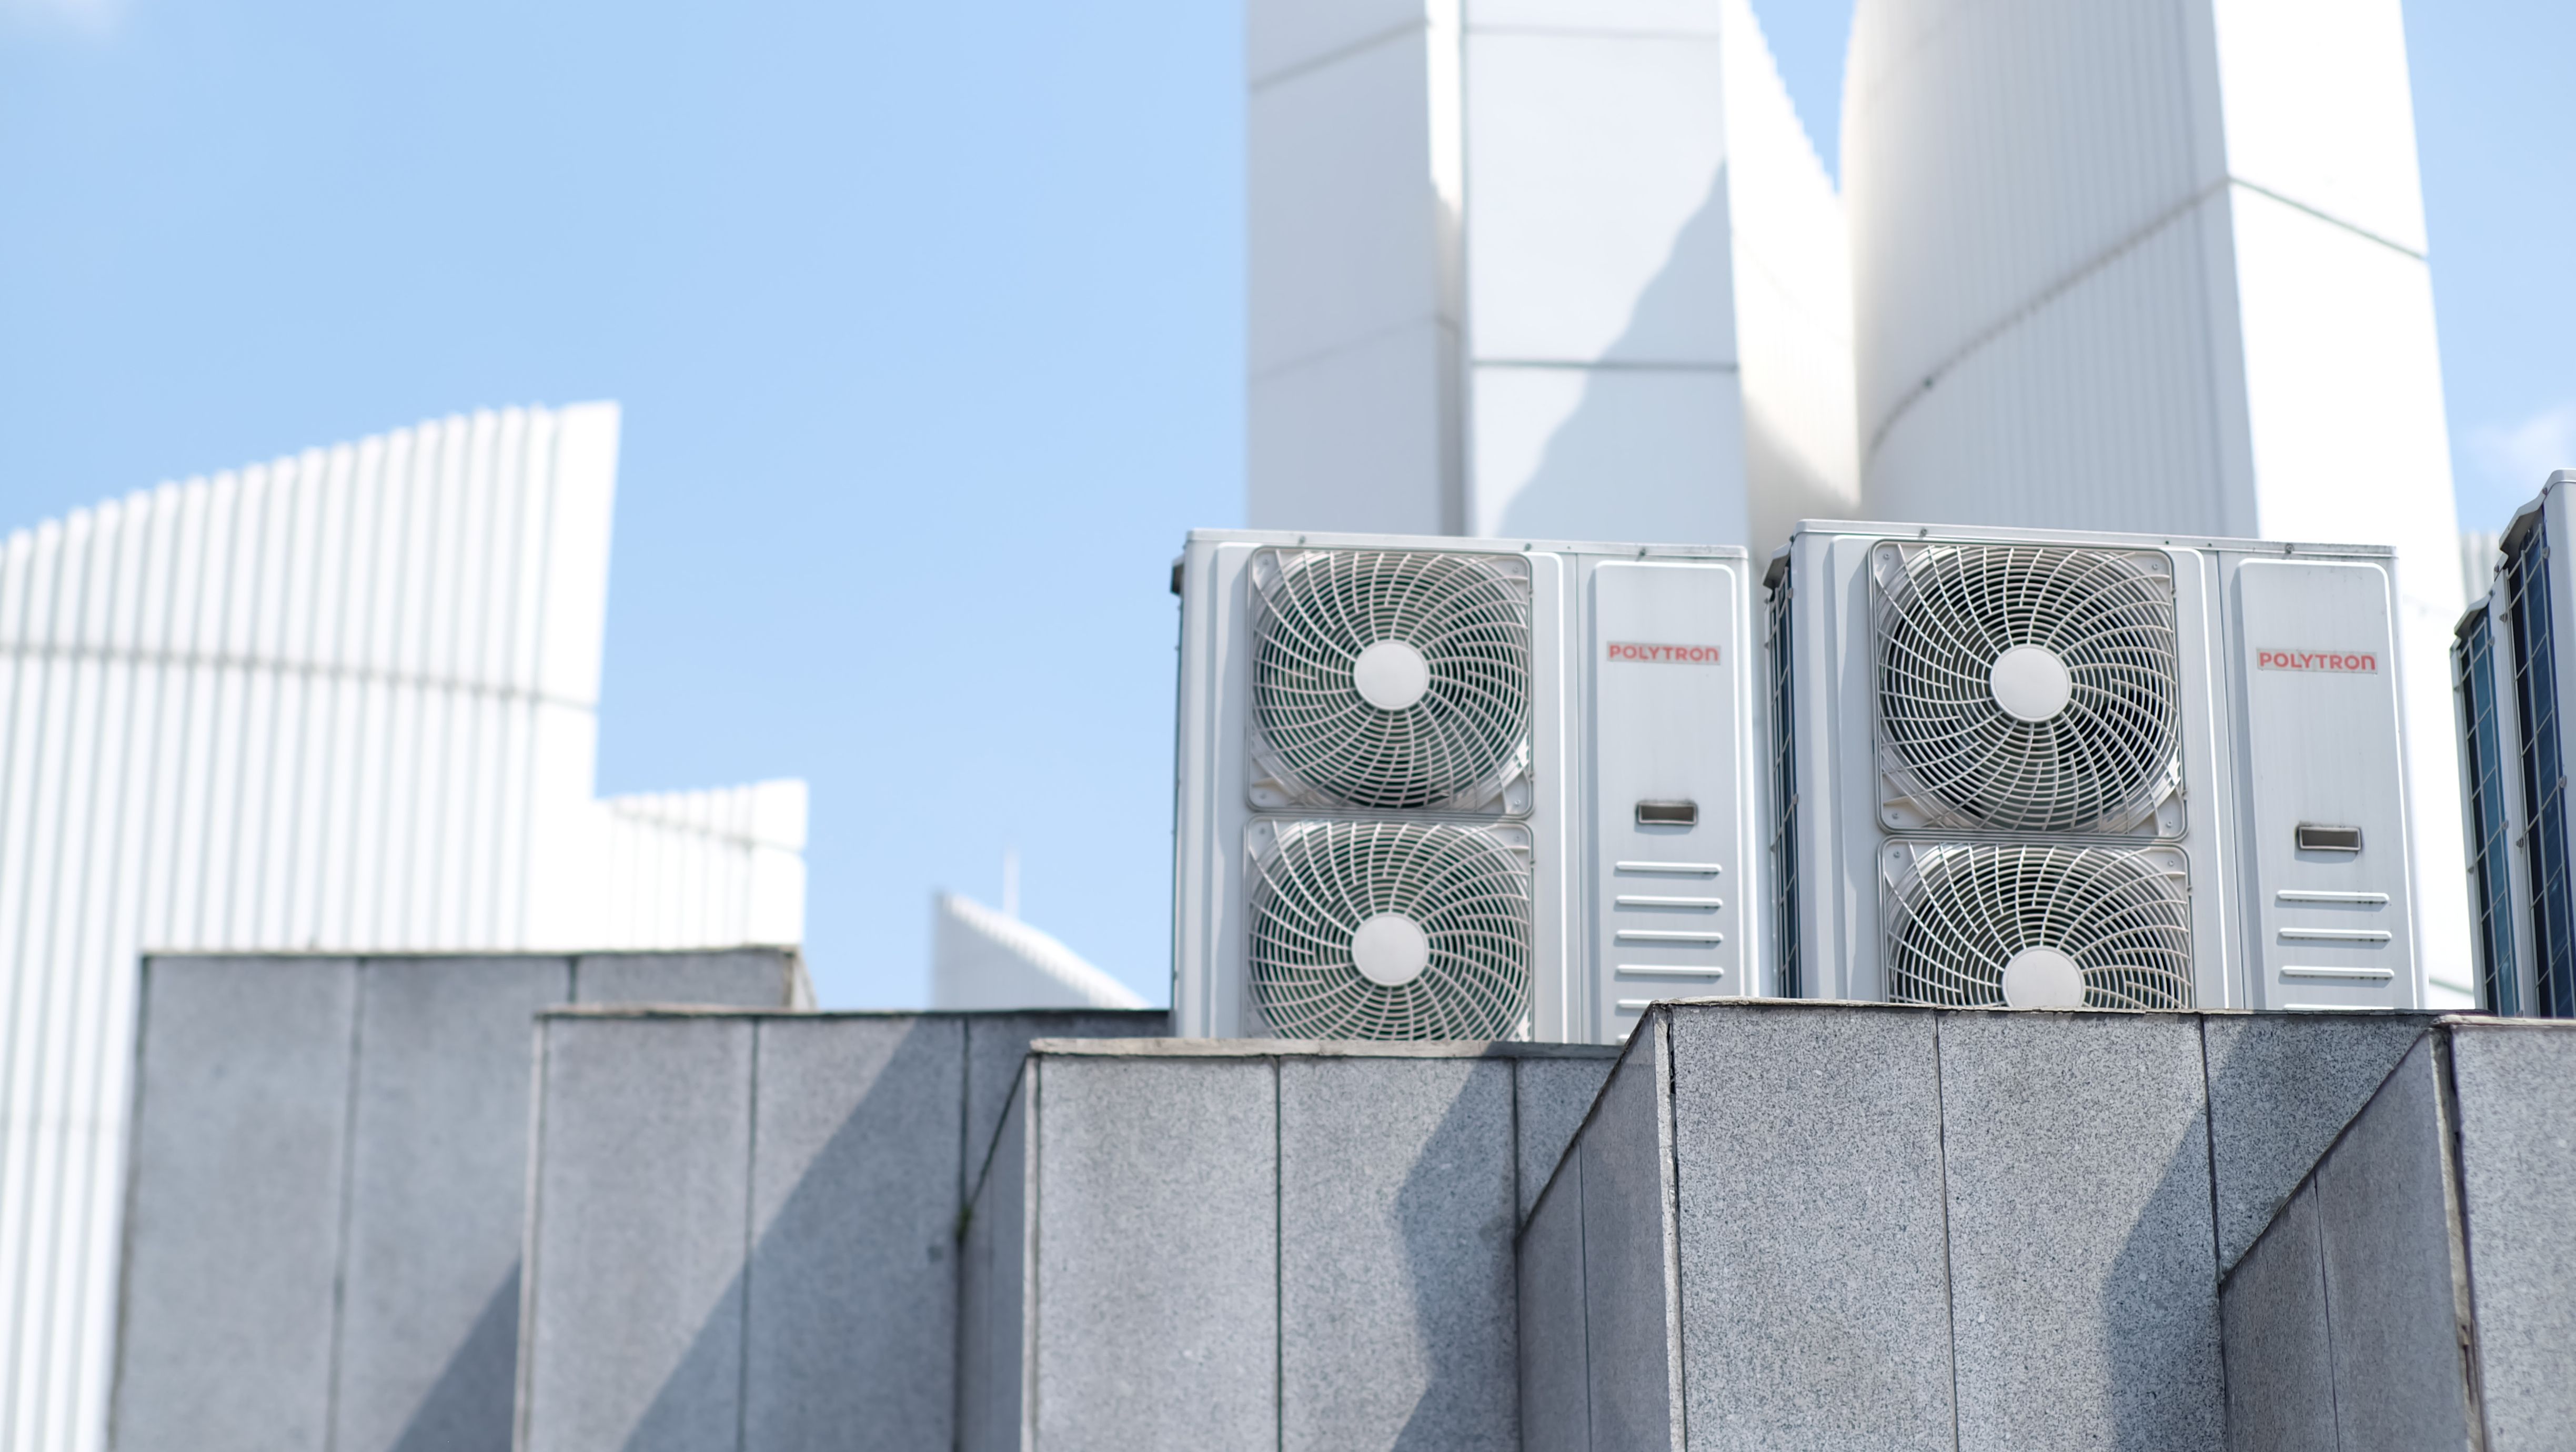
Installing a new commercial heating, ventilation, and air conditioning system is one of the most substantial financial and operational investments a property owner, business operator, or facility manager will ever undertake. Unlike replacing a basic residential air conditioner, a commercial climate control project involves complex structural physics, electrical engineering, strict municipal building codes, and critical business continuity considerations.
A well-planned commercial installation pays dividends for decades. It stabilizes monthly operating budgets through reduced utility consumption, enhances workforce productivity, protects valuable physical inventory and electronic infrastructure, and keeps building tenants satisfied. Conversely, a rushed or poorly engineered installation can lead to chronic temperature imbalances, high humidity levels, inflated power bills, and costly operational downtime.
Before signing an installation contract or purchasing heavy commercial machinery, there are several vital technical, structural, and financial factors you must evaluate. Here is a comprehensive guide to what you should know before installing a new commercial HVAC system.
One of the most common and costly mistakes in commercial HVAC installation is relying on outdated rules of thumb, such as allocating one ton of cooling capacity per 500 square feet of floor space. Modern commercial construction techniques, insulation standards, and operational demands make general estimations obsolete.
An oversized commercial system short-cycles, turning on and off rapidly. This prevents the equipment from running long enough to remove atmospheric moisture, leaving indoor office spaces feeling clammy and cold while putting severe mechanical stress on variable-speed compressors and motor controls. An undersized system runs continuously at maximum capacity without ever reaching target temperatures, resulting in elevated electric bills, accelerated component wear, and uncomfortable occupants.
Accurate system sizing requires an ACCA Manual N commercial load calculation. This scientific engineering assessment evaluates:
Performing an accurate load calculation ensures your new equipment matches the exact thermal demands of your facility.
Commercial heating and cooling equipment comes in several primary configurations. Selecting the right architecture depends on your property layout, structural design, zoning needs, and budget.
For buildings seeking all-electric, highly efficient climate control, installing a modern high-efficiency heat pump system provides exceptional year-round heating and cooling performance while lowering carbon emissions.
A new commercial HVAC system does not operate in isolation. It relies on your building's existing structural frame, electrical service panel, and air distribution ductwork. Failing to evaluate these supporting systems prior to installation can lead to expensive project delays.
If you plan to install packaged rooftop units, a structural engineer must verify that your roof framing, trusses, and curb supports can handle the physical weight of the new machinery. If modern replacement units have a larger footprint or heavier weight than older equipment, structural roof reinforcement or custom adapter curbs may be required.
Modern commercial HVAC equipment featuring variable-speed inverter compressors and electronically commutated blower motors requires stable, correct electrical power. Your electrical panel must provide the required voltage, amperage, and phase configuration, such as 208V/230V or 460V three-phase power. Outdated electrical supply lines or undersized disconnect switches must be upgraded before startup.
Connecting a brand-new, high-efficiency air handler to leaking, damaged, or undersized sheet metal ductwork wastes energy and starves the blower motor of proper airflow. Studies show that unsealed duct networks can lose up to 30 percent of conditioned air into unconditioned attics or drop-ceiling plenums. A thorough duct audit ensures your ductwork is sealed, insulated, and sized correctly to maintain proper static pressure.
When comparing installation bids, it is tempting to select the lowest equipment quote. However, the initial purchase and installation price typically represents only 15 to 20 percent of a commercial system's total lifetime cost. The remaining 80 to 85 percent is consumed by monthly utility bills, routine maintenance, and repairs over a 15-to-20-year operational lifespan.
Investing in higher-efficiency equipment with advanced variable-speed controls usually yields a rapid return on investment through lower monthly energy spend.
Pay attention to industry efficiency standards:
Additionally, investigate local utility rebates, state energy efficiency grants, and federal tax incentives, such as Section 179D energy efficient commercial building deductions, which can significantly lower your net capital expenditure.
Commercial building codes mandate strict rates of fresh outdoor air ventilation to ensure safe, healthy indoor environments (governed by standards such as ASHRAE Standard 62.1). Bringing in unconditioned outdoor air introduces moisture, dust, pollen, and humidity into your building.
If your new HVAC system does not properly manage incoming outdoor moisture during muggy summer months, your facility may suffer from stale air, carpet odors, and surface mold growth.
Integrating advanced ventilation controls, such as Dedicated Outdoor Air Systems (DOAS), Energy Recovery Ventilators (ERVs), or high-efficiency MERV filtration, pre-conditions incoming outside air before it reaches tenant spaces. Incorporating comprehensive indoor air quality solutions in Maryville, TN ensures your new installation maintains relative humidity between 30 and 50 percent, creating a dry, healthy environment for employees and clients.
Replacing a commercial climate system inevitably impacts daily business operations. Heavy equipment delivery, crane mobilization, street closures, and electrical power shutdowns require careful scheduling to minimize operational disruption.
Work closely with your installation contractor to establish a clear project timeline:
The installation process does not end when the physical equipment is hoisted onto its curb and wired into the electrical panel. Comprehensive system commissioning is necessary to verify that every component functions according to manufacturer engineering specifications.
During commissioning, certified technicians test fan static pressure, verify refrigerant charge levels, balance air distribution dampers, test safety controls, and calibrate digital thermostats or Building Management System (BMS) interfaces.
To protect your manufacturer warranty and keep your new commercial equipment operating at peak efficiency, establish a structured preventative maintenance strategy from day one. Enrolling in a dedicated program like the ServicePLUS maintenance agreement guarantees scheduled filter changes, coil cleanings, electrical testing, and priority emergency dispatch, protecting your investment against unexpected downtime.
Facility managers and building owners can also stay proactive by reviewing a practical seasonal hvac checklist for homeowners and commercial operators to ensure minor inspection steps are never overlooked.
When planning a major commercial project, partnering with certified professionals who provide comprehensive professional air conditioning services in Maryville, TN guarantees that your new equipment is engineered accurately, installed safely, and calibrated for optimal long-term performance.
Before finalizing your commercial HVAC installation contract, confirm that you have addressed each of these essential steps:
Installing a new commercial HVAC system is a major milestone for any property owner or business manager. By prioritizing precise engineering load calculations, choosing the right system architecture, evaluating total lifetime operating costs, and planning installation logistics carefully, you can transform a significant capital expense into a high-return investment.
Working alongside experienced, certified commercial mechanical contractors ensures your building receives a custom climate control system designed to keep your business comfortable, efficient, and profitable for decades to come!


(865) 982-5446