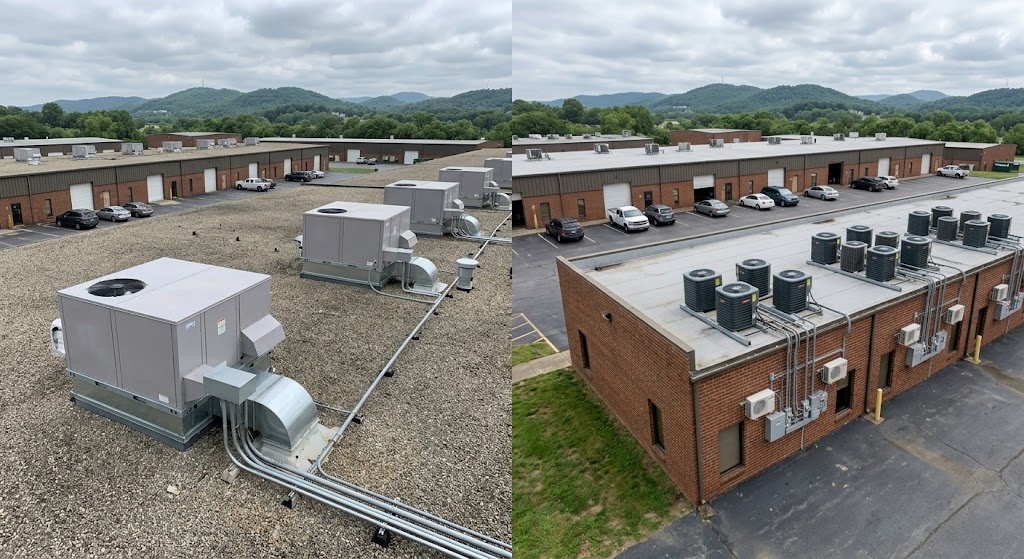
When facility managers, commercial real estate developers, and business owners evaluate heating, ventilation, and air conditioning options for commercial properties, two primary system configurations dominate the market: Packaged Rooftop Units (often abbreviated as RTUs) and Commercial Split Systems. Both system types deliver effective heating, cooling, and air circulation. However, they differ fundamentally in engineering design, installation mechanics, spatial requirements, maintenance accessibility, and overall long-term operating costs.
Selecting the incorrect system for a commercial building can lead to inflated monthly energy bills, unexpected mechanical downtime, sacrificed interior square footage, and persistent indoor temperature imbalances. Understanding the distinct operational characteristics, structural advantages, and potential drawbacks of rooftop units versus split systems is essential for making a well-informed climate control investment.
What Is a Commercial Rooftop Unit (RTU)?
A packaged rooftop unit is an all-in-one heating and cooling system housed within a single heavy-duty, weather-resistant cabinet installed directly on the roof of a commercial building. Inside this single exterior enclosure, an RTU contains all fundamental refrigeration, heating, and airflow components. This includes the motor-driven compressor, evaporator coil, condenser coil, expansion valve, supply blower fan, return fan, and primary heating mechanism, which can be electric heating elements, a natural gas burner module, or a heat pump reversing valve.
Rooftop units connect directly to a building's internal ductwork through specialized structural openings cut into the roof deck called roof curbs. Conditioned air is forced downward through supply air ducts into the building, while stale indoor air is drawn upward through return air ducts back into the rooftop cabinet for filtration, fresh air mixing, and re-conditioning.
Key Advantages of Rooftop Units
- Interior Space Optimization: Because the entire mechanical package sits outdoors on the roof, RTUs do not consume valuable interior floor space, mechanical rooms, or basement square footage. This allows business owners to maximize revenue-generating space for retail floor displays, office desks, or inventory storage.
- Centralized Outdoor Maintenance: All major mechanical and electrical components are located in a single cabinet on the roof. Service technicians can perform routine filter replacements, coil cleanings, electrical testing, and major component repairs outdoors without entering tenant spaces, bringing equipment through public hallways, or disrupting daily business operations.
- Modular Scalability: Rooftop units are highly modular. If a commercial building expands, or if a multi-tenant retail strip center reconfigures its interior layout, additional RTU units can be mounted on separate roof curbs. Each unit operates independently to serve specific tenant zones.
- Reduced Indoor Acoustic Disturbance: The heavy machinery responsible for generating operational noise and mechanical vibration, specifically the high-pressure compressor and condenser fan, is situated outside on the roof deck. Proper roof curb isolation dampers prevent mechanical noise from transferring down into office desks or customer areas.
- Integrated Economizers and Fresh Air Intake: Modern RTUs frequently feature factory-installed economizers. An economizer uses motorized dampers and sensor controls to draw in cool outdoor air when ambient outside temperatures drop, providing free cooling without running energy-intensive refrigeration compressors.
Potential Limitations of Rooftop Units
Despite their popularity, RTUs present specific structural considerations. Installing heavy equipment on a roof deck requires verified structural load capacity. The building's roof frame must be engineered to support the weight of the unit, which can range from several hundred pounds to several tons. Additionally, because RTUs sit exposed on the roof year-round, they endure harsh weather conditions, including intense solar heat, heavy rain, hail, freezing cold, and wind-driven debris. Proper roof curb flashing is critical to prevent roof membrane leaks around duct penetrations.
What Is a Commercial Split System?
A commercial split system divides its heating and cooling components into two separate physical assemblies: an outdoor unit and an indoor unit. The two assemblies are connected by insulated copper refrigerant lines and low-voltage electrical control wiring.
The outdoor assembly, known as the condensing unit, houses the refrigerant compressor, condenser coil, and outdoor fan. It is typically positioned on a ground-level concrete slab adjacent to the building exterior, on a low-level equipment rack, or occasionally on a designated roof deck.
The indoor assembly, known as the air handler or furnace, contains the evaporator coil, supply blower motor, air filter rack, and primary heating source. The indoor air handler is typically located inside a dedicated mechanical room, basement, utility closet, or concealed above a drop ceiling grid inside the building.
Key Advantages of Commercial Split Systems
- Protection from Environmental Elements: Because the indoor air handler, blower motor, control electronics, and evaporator coils are housed inside the building envelope, they are protected from weather extremes, prolonging the operational lifespan of sensitive internal components.
- Flexible Architectural Installation: Split systems are exceptionally versatile for buildings where mounting heavy equipment on the roof is architecturally or structurally impossible. Historic commercial properties, buildings with sloped roofs, or structures with limited roof load capacity benefit significantly from split system architecture.
- Lower Initial Equipment Purchase Cost: For smaller commercial properties, freestanding professional offices, or retail storefronts, split systems often feature lower upfront equipment purchase costs compared to fully integrated commercial rooftop units.
- Diverse Efficiency Configurations: Commercial split systems are available in single-stage, two-stage, and advanced variable-speed inverter configurations. High-efficiency split systems allow facility managers to tailor equipment output precisely to daily building occupancy levels.
Potential Limitations of Commercial Split Systems
The primary drawback of a commercial split system is its consumption of interior floor space. Allocating square footage for an indoor mechanical room or utility closet reduces the usable square footage available for commercial operations. Furthermore, servicing indoor air handlers requires technicians to enter tenant areas, carry tools and dirty filters through occupied offices or retail spaces, and potentially cause temporary workplace disruptions. Split systems also feature strict limits on the total length and vertical elevation change of copper refrigerant lines connecting the indoor and outdoor units.
Detailed Direct Comparison: RTUs vs. Split Systems
To evaluate which configuration fits your commercial building, compare these core operational parameters:
1. Space Utilization and Floor Plan Impact
Rooftop units offer a distinct advantage for property managers seeking to maximize rentable indoor square footage. Every square foot dedicated to an indoor HVAC closet in a commercial split system setup is space that cannot be leased to tenants or used for business operations. In multi-story buildings or dense urban properties, saving interior floor space by utilizing rooftop real estate significantly increases overall property yield.
2. Maintenance Accessibility and Business Continuity
Business disruption during routine maintenance or emergency repair calls is a critical consideration for commercial facilities. With a rooftop unit, service personnel access equipment via exterior roof hatches or ladders. Routine filter replacements, blower belt adjustments, and chemical coil cleanings occur on the roof, completely isolated from tenants, clients, or shoppers.
With a split system, while outdoor condenser maintenance occurs outside, servicing the indoor air handler, changing air filters, and flushing condensate drain lines requires technicians to work inside the building. In sensitive environments such as medical clinics, legal offices, or high-security facilities, interior maintenance visits require advance scheduling, security clearances, and potential operational halts.
Arranging proactive care through a structured ServicePLUS maintenance agreement guarantees scheduled inspections for either equipment type, helping facility managers avoid sudden equipment failures and costly operational downtime.
3. Installation Complexity and Structural Requirements
Installing an RTU requires structural roof support analysis, crane rentals to hoist heavy packaged units onto the roof deck, and precision curb flashing installation to maintain watertight roof integrity. However, once the RTU is set on the curb, duct connections are made directly underneath, simplifying refrigerant charging because the factory seals the entire refrigerant loop at the plant.
Installing a commercial split system eliminates the need for heavy roof cranes in most cases. However, it requires running long copper refrigerant lines, drain lines, and electrical conduits through walls, floors, or ceiling plenums between the indoor air handler and outdoor condenser. The field installation of refrigerant piping requires nitrogen-purged brazing, evacuation, and precise field refrigerant charging by certified technicians.
4. Indoor Air Quality and Ventilation Capability
Commercial buildings are subject to strict building code requirements regarding outdoor fresh air ventilation to prevent stale air accumulation and maintain healthy indoor environments. Rooftop units are naturally engineered for fresh air integration. They feature built-in fresh air dampers, hood assemblies, and optional energy recovery wheels that pull outside air directly into the mixing box before distributing it through ductwork.
While commercial split systems can incorporate fresh air intakes, doing so often requires installing separate dedicated outdoor air systems (DOAS) or motorized duct dampers connected to exterior wall louvers. Integrating comprehensive indoor air quality solutions in Maryville, TN ensures your commercial ventilation system effectively manages atmospheric moisture, removes airborne particles, and maintains compliant ventilation rates regardless of whether you choose an RTU or split architecture.
5. Energy Efficiency and Operating Costs
Both RTUs and split systems offer high-efficiency options rated under modern SEER2 and IEER energy standards. Variable-speed inverter compressors, electronically commutated blower motors, and multi-stage heating options are available across both product lines.
However, RTUs often gain an efficiency edge in mild outdoor weather due to integrated economizers. When outdoor temperatures drop into a comfortable range (such as 55 to 65 degrees Fahrenheit), an RTU economizer opens its fresh air dampers to cool the building interior using outside air, completely turning off energy-consuming mechanical refrigeration compressors.
For smaller commercial properties or buildings requiring targeted zoning, a modern high-efficiency heat pump system configured in a split arrangement provides remarkable seasonal heating and cooling efficiency without requiring major roof modifications.
6. Sound Levels and Acoustic Control
Acoustic comfort is vital in corporate office environments, executive boardrooms, educational classrooms, and medical spaces. High-decibel equipment noise and low-frequency mechanical vibration create subconscious stress and reduce workplace focus.
Rooftop units keep the noisy compressor and outdoor condenser fan completely out of the building envelope. When paired with vibration isolation curbs and acoustic duct liners, RTUs deliver whisper-quiet indoor conditions.
Split systems place the outdoor compressor outside, but the indoor blower motor and air handler sit inside the building structure. If an indoor air handler is installed directly above a drywall drop ceiling without adequate acoustic insulation or sound-attenuating duct elbows, blower noise and air turbulence can transfer directly into occupied offices below.
Key Factors to Consider When Choosing Between RTUs and Split Systems
Selecting between a rooftop unit and a commercial split system comes down to evaluating five key building parameters:
- Roof Design and Structural Rating: If your building features a flat roof deck capable of supporting equipment weight, an RTU is generally the industry standard choice. If your building has a pitched roof, decorative tile shingles, or historical preservation restrictions, a split system is usually the superior option.
- Square Footage and Layout: Large open floor plans, big-box retail stores, manufacturing facilities, and multi-tenant commercial centers thrive under the modular, high-tonnage capacity of multiple rooftop units. Smaller footprint buildings, single-doctor medical practices, or converted residential structures function exceptionally well with commercial split systems.
- Interior Real Estate Value: If interior square footage commands high rental rates per square foot, placing mechanical equipment on the roof preserves valuable space for commercial operations.
- Climate and Environmental Exposure: In areas subject to severe weather extremes, high atmospheric humidity, or heavy snowfall, placing sensitive electronic controls indoors via a split system protects core components from weather degradation. However, robust RTU cabinets engineered for severe weather exposure handle outdoor conditions reliably when properly maintained.
- Budget and Long-Term Ownership Goals: While split systems may offer lower initial equipment purchase costs for small properties, RTUs often deliver lower total cost of ownership for larger commercial facilities through lower installation labor costs, built-in ventilation controls, and simplified outdoor maintenance access.
Schedule regular inspections using a practical seasonal hvac checklist for homeowners and commercial property managers to ensure your building climate infrastructure performs at peak capability.
When aging commercial equipment reaches the end of its useful service life, arranging a professional consultation for air conditioning services in Maryville, TN ensures your replacement equipment is sized using precise heat load calculations and installed to full commercial building code compliance.
Both packaged rooftop units and commercial split systems offer reliable heating, cooling, and ventilation when properly matched to a facility's architectural and operational demands. By evaluating your building's structural roof capacity, interior square footage value, maintenance preferences, and efficiency goals, you can select the commercial HVAC system that protects your financial investment, lowers annual utility spend, and provides exceptional indoor comfort for tenants, employees, and customers for decades to come.