
How Is a Commercial HVAC System Sized for a New Building?
Discover how commercial HVAC systems are sized for new buildings using load calculations, occupancy, insulation, and airflow needs to ensure comfort and energy efficiency.

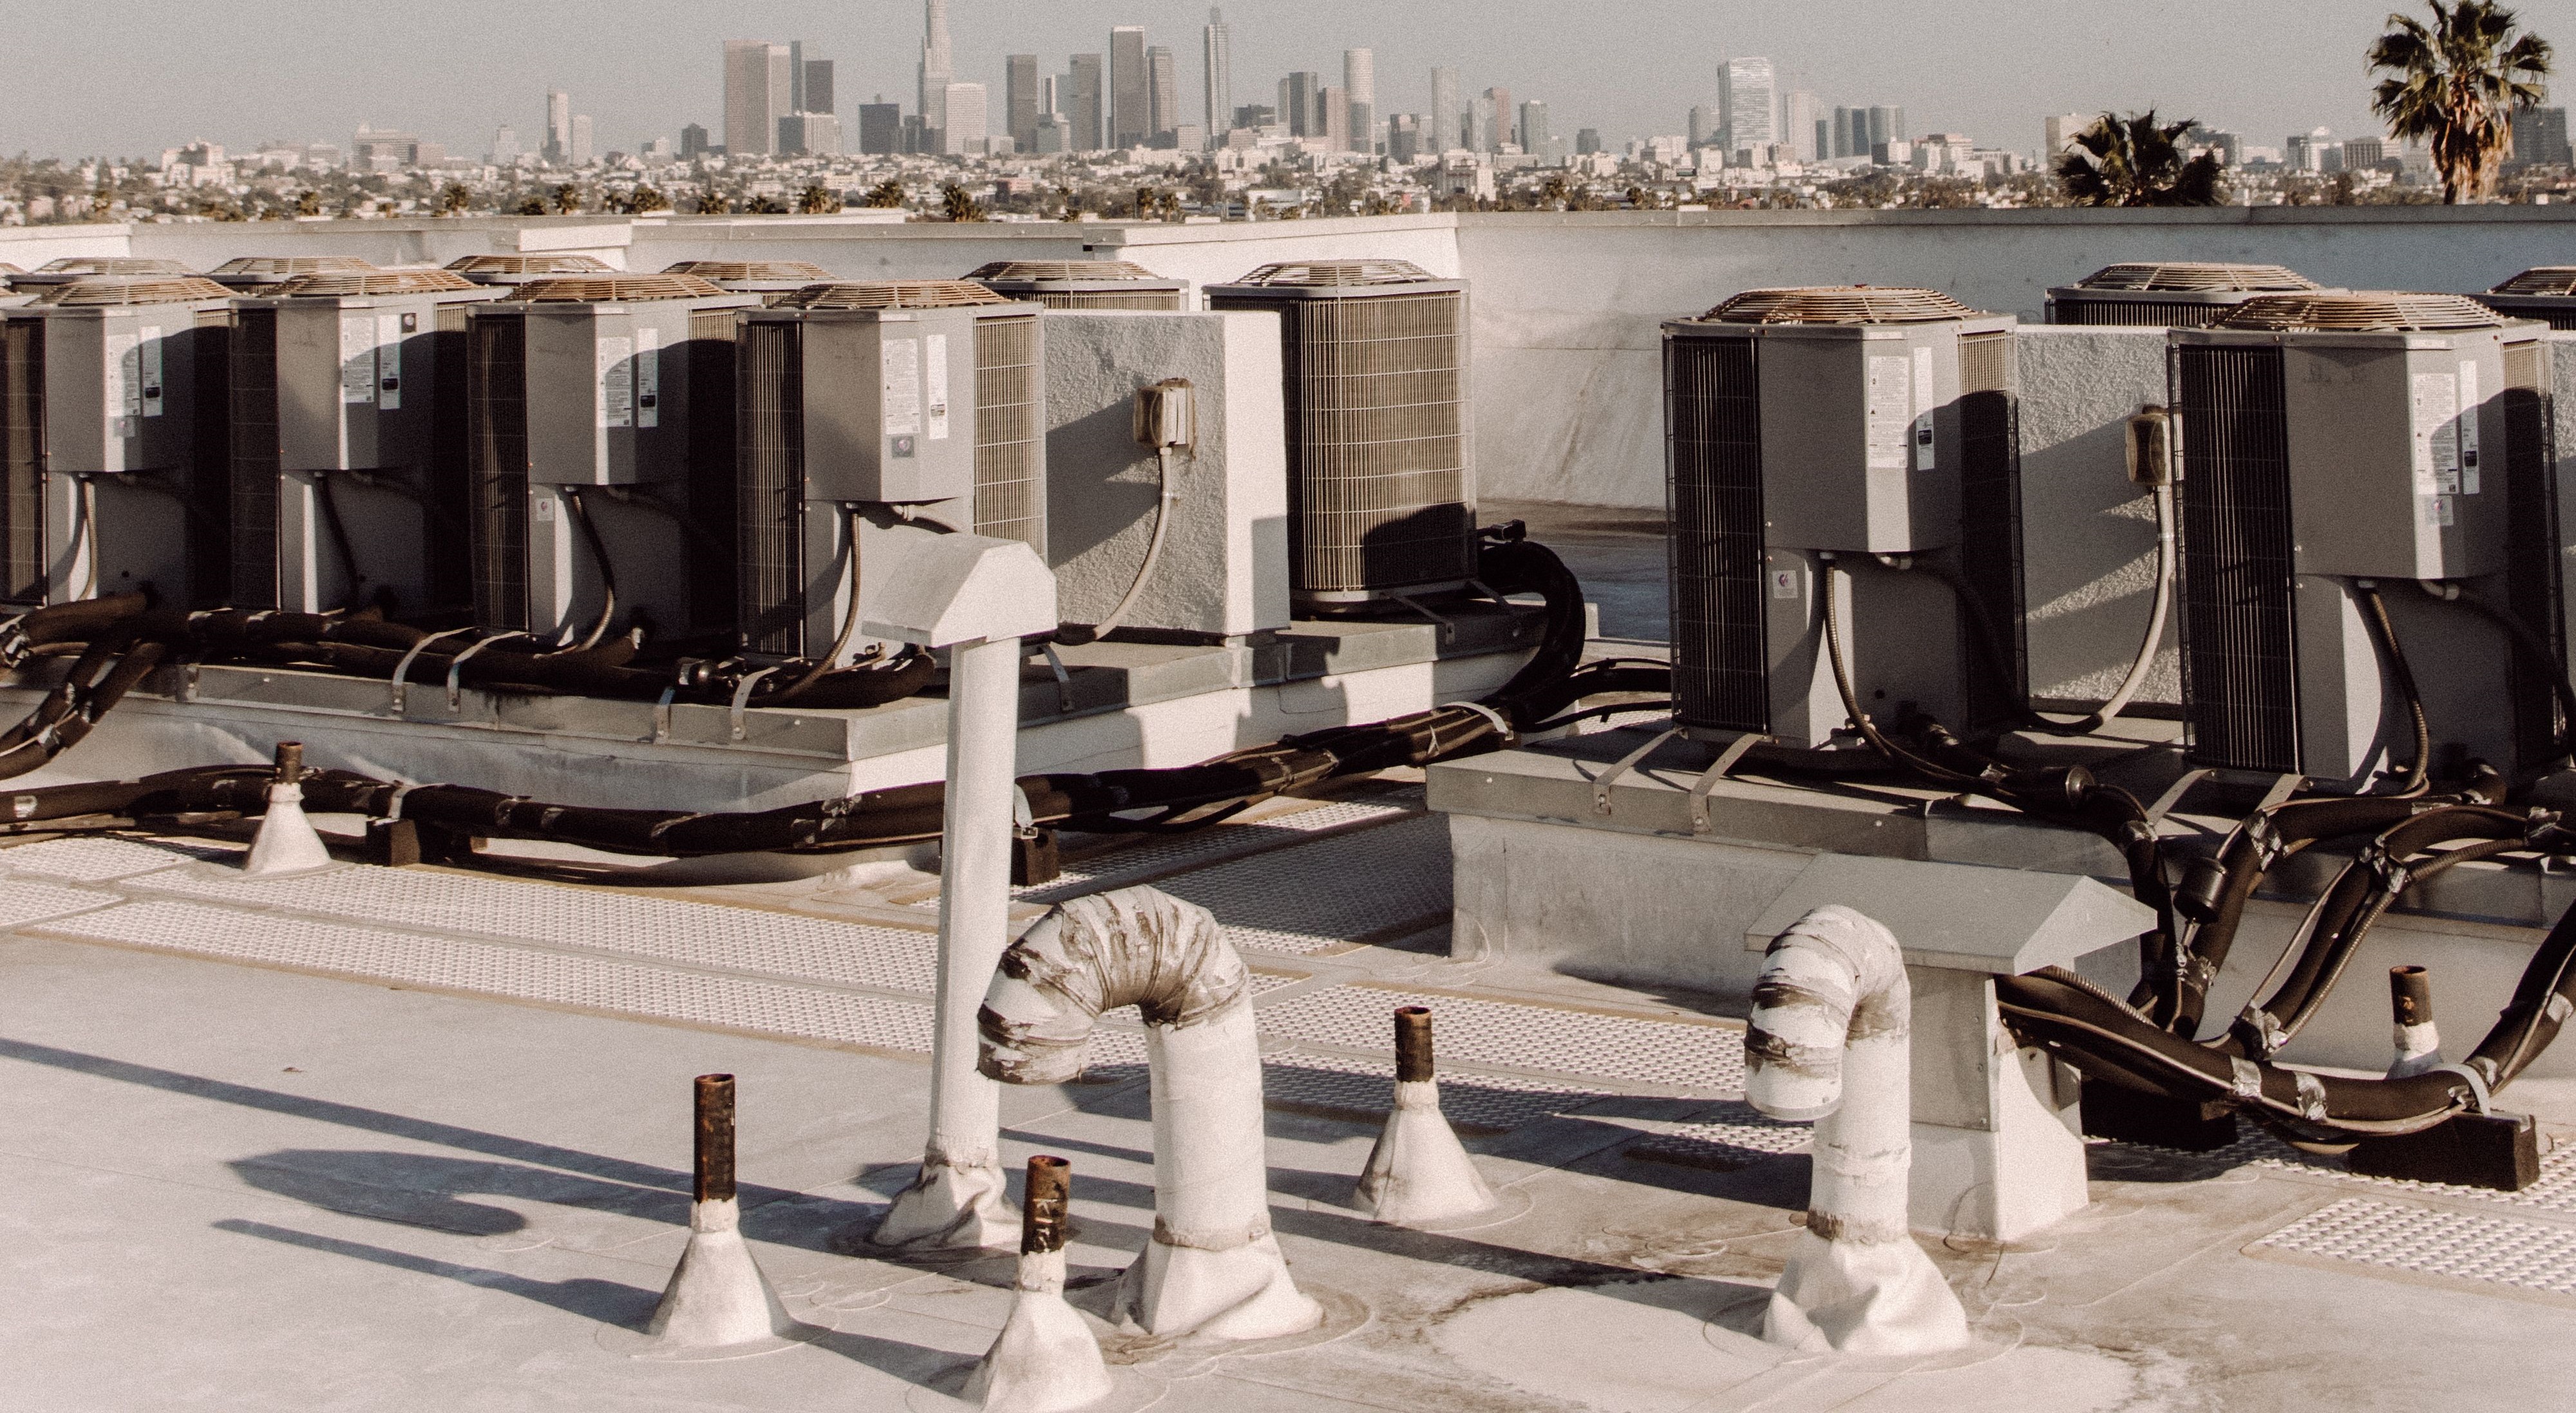
Designing a new commercial building requires careful coordination among architects, structural engineers, general contractors, and mechanical engineering specialists. Among the many critical systems engineered during the pre-construction phase, none has a more direct impact on daily operational expenses, building comfort, tenant retention, and indoor air quality than the heating, ventilation, and air conditioning infrastructure.
Sizing a commercial HVAC system is a rigorous, mathematical engineering process. Unlike residential systems, which primary serve uniform residential spaces with predictable occupancy, commercial properties present complex, dynamic thermal environments. A single commercial structure can contain high-density conference rooms, heat-generating IT server closets, open retail spaces, and exterior glass curtain walls that absorb intense solar heat.
Installing an incorrectly sized commercial climate system leads to immediate operational problems. An undersized system struggles continuously during weather extremes, leading to uncomfortable indoor spaces, excessive mechanical wear, and premature equipment failure. Conversely, an oversized system represents a massive waste of initial capital, short-cycles frequently, fails to control indoor humidity, and creates fluctuating indoor temperature swings.
Here is a detailed, step-by-step breakdown of how professional mechanical engineers and commercial HVAC contractors accurately calculate the heating and cooling load to size an HVAC system for a new building.
In years past, some builders relied on rough estimates, such as allocating one ton of cooling capacity for every 500 square feet of floor space. In modern commercial construction, using square-footage rules of thumb is a recipe for system failure and financial inefficiency.
Two commercial buildings with identical 20,000 square foot floor plans can have radically different heating and cooling requirements based on several structural and operational factors:
To achieve reliable climate control, engineering teams abandon guesswork in favor of standardized, scientific load calculation methodologies.
The gold standard for commercial HVAC sizing in the United States is the Manual N Commercial Load Calculation protocol developed by the Air Conditioning Contractors of America (ACCA). Manual N provides the mathematical framework for calculating the precise thermal loads of commercial structures.
A commercial heat load calculation evaluates two distinct types of heat transfer:
Sensible heat refers to thermal energy that directly alters dry-bulb air temperature, as measured by a standard thermometer. Sensible heat enters a building through conduction through walls, roofs, and windows, radiant heat from sunlight, and internal heat generated by lighting, motors, and office electronics. Sensible heat loss occurs in winter when indoor thermal energy escapes outward through the building envelope.
Latent heat refers to moisture content added to the indoor air, measured as relative humidity. In humid climates, managing latent heat is just as important as lowering room air temperatures. Latent heat loads are generated by outdoor ventilation air, human respiration, perspiration, cooking equipment, and plumbing fixtures.
An accurately sized commercial system must possess sufficient cooling capacity to lower the air temperature (sensible cooling) while simultaneously extracting airborne moisture (latent cooling).
Engineers begin the Manual N calculation by reviewing detailed architectural blueprints to analyze the building envelope, which serves as the physical barrier between conditioned indoor spaces and outdoor weather.
Key envelope factors evaluated include:
Unlike homes, where occupant loads remain relatively stable, commercial facilities generate significant internal heat from people, lighting, and machinery. Every watt of electricity consumed inside a building eventually converts directly into thermal heat that the HVAC system must offset.
Human bodies release both sensible and latent heat. The amount of heat released depends directly on physical activity levels within the space. An individual sitting at an office desk releases approximately 400 BTUs per hour. That same individual exercising in a commercial fitness facility or working in a commercial kitchen releases over 1,000 BTUs per hour. Engineers multiply the anticipated occupant density of each zone by the activity factor to determine the total human thermal load.
Although modern LED lighting generates far less heat than legacy fluorescent or incandescent fixtures, commercial lighting arrays still contribute noticeable heat loads. Engineers calculate the total wattage per square foot specified in the electrical lighting plans to determine the thermal contribution of indoor illumination.
Every computer terminal, server rack, copier, commercial oven, refrigeration compressor, and manufacturing motor emits heat into the surrounding air. In specialized environments such as data processing centers, IT equipment heat loads can dwarf building envelope loads, requiring dedicated precision cooling equipment.
To maintain healthy indoor environments and prevent the buildup of volatile organic compounds (VOCs), carbon dioxide, and odors, commercial building codes mandate continuous fresh outdoor air ventilation (governed by standards such as ASHRAE Standard 62.1).
Bringing raw outdoor air into a building introduces a massive thermal and moisture load. During hot, humid summer afternoons, introducing thousands of cubic feet per minute (CFM) of unconditioned outdoor air forces the cooling equipment to work significantly harder.
Engineers pre-condition this outdoor air stream using dedicated technology. Integrating advanced indoor air quality solutions in Maryville, TN helps facility managers control incoming atmospheric moisture, maintain compliant ventilation rates, and protect building occupants from airborne pollutants.
The position of the sun changes throughout the day, altering heat loads across different sides of a commercial building. In the morning, eastern office windows absorb peak solar gain. By late afternoon, the western elevation experiences maximum thermal radiation, while southern exposures receive steady solar exposure throughout the day.
Commercial building HVAC sizing accounts for diversity factors, recognizing that not all zones experience peak thermal loads simultaneously.
If an engineer simply added together the individual peak loads of every room in a 50-story tower, the resulting central equipment estimate would be massively oversized. By applying diversity factors, engineers size central chillers or main rooftop equipment to match the overall building block load, while sizing individual zone ductwork and variable air volume (VAV) terminal boxes to handle local peak demands.
Once total sensible, latent, block, and zone loads are calculated in BTUs per hour (or tons of refrigeration, where one ton equals 12,000 BTUs per hour), the engineer selects specific commercial equipment to match the load profile.
Modern commercial installations prioritize modularity and variable-capacity operation. Rather than relying on massive single-stage units that operate only at 100 percent capacity, engineers specify multi-stage or variable-speed inverter equipment.
For example, specifying a modern high-efficiency heat pump system or a Variable Refrigerant Flow (VRF) network allows system capacity to scale dynamically from 20 percent to 100 percent capacity based on real-time building occupancy. This prevents short-cycling, lowers monthly electrical draw, and maintains steady indoor humidity levels.
Enrolling new commercial infrastructure in a structured ServicePLUS maintenance agreement ensures that newly installed variable-speed compressors, fan motors, and control valves receive routine seasonal calibration to preserve factory efficiency ratings.
Calculating total tonnage is only half the battle; conditioned air must be distributed evenly throughout the building. Engineers use airflow calculations to determine total cubic feet per minute (CFM) requirements for every room.
Proper ductwork design involves:
Arranging professional air conditioning services in Maryville, TN during construction guarantees that duct installations are sealed, insulated, and balanced according to certified testing and balancing (TAB) procedures.
Property owners and facility teams can also stay proactive by following a practical seasonal hvac checklist for homeowners and commercial managers to keep air distribution paths clear of obstructions.
To ensure a new commercial building receives a precisely sized climate control system, the engineering process must complete these key milestones:
Sizing a commercial HVAC system for a new building is a precise discipline combining thermal physics, architectural analysis, fluid dynamics, and building code compliance. Avoiding rough estimates and investing in rigorous Manual N load calculations ensures your new building delivers exceptional energy efficiency, lower operating costs, healthy indoor air quality, and consistent indoor comfort for every tenant from day one.
Collaborating with experienced, certified commercial mechanical engineers and trusted local HVAC specialists guarantees that your new building climate infrastructure is designed, installed, and calibrated for optimal, long-term performance!


(865) 982-5446