
What Permits Are Required for Commercial HVAC Installation?
Learn which permits are required for commercial HVAC installation, including mechanical, electrical, and building approvals, plus inspections and code compliance essentials.

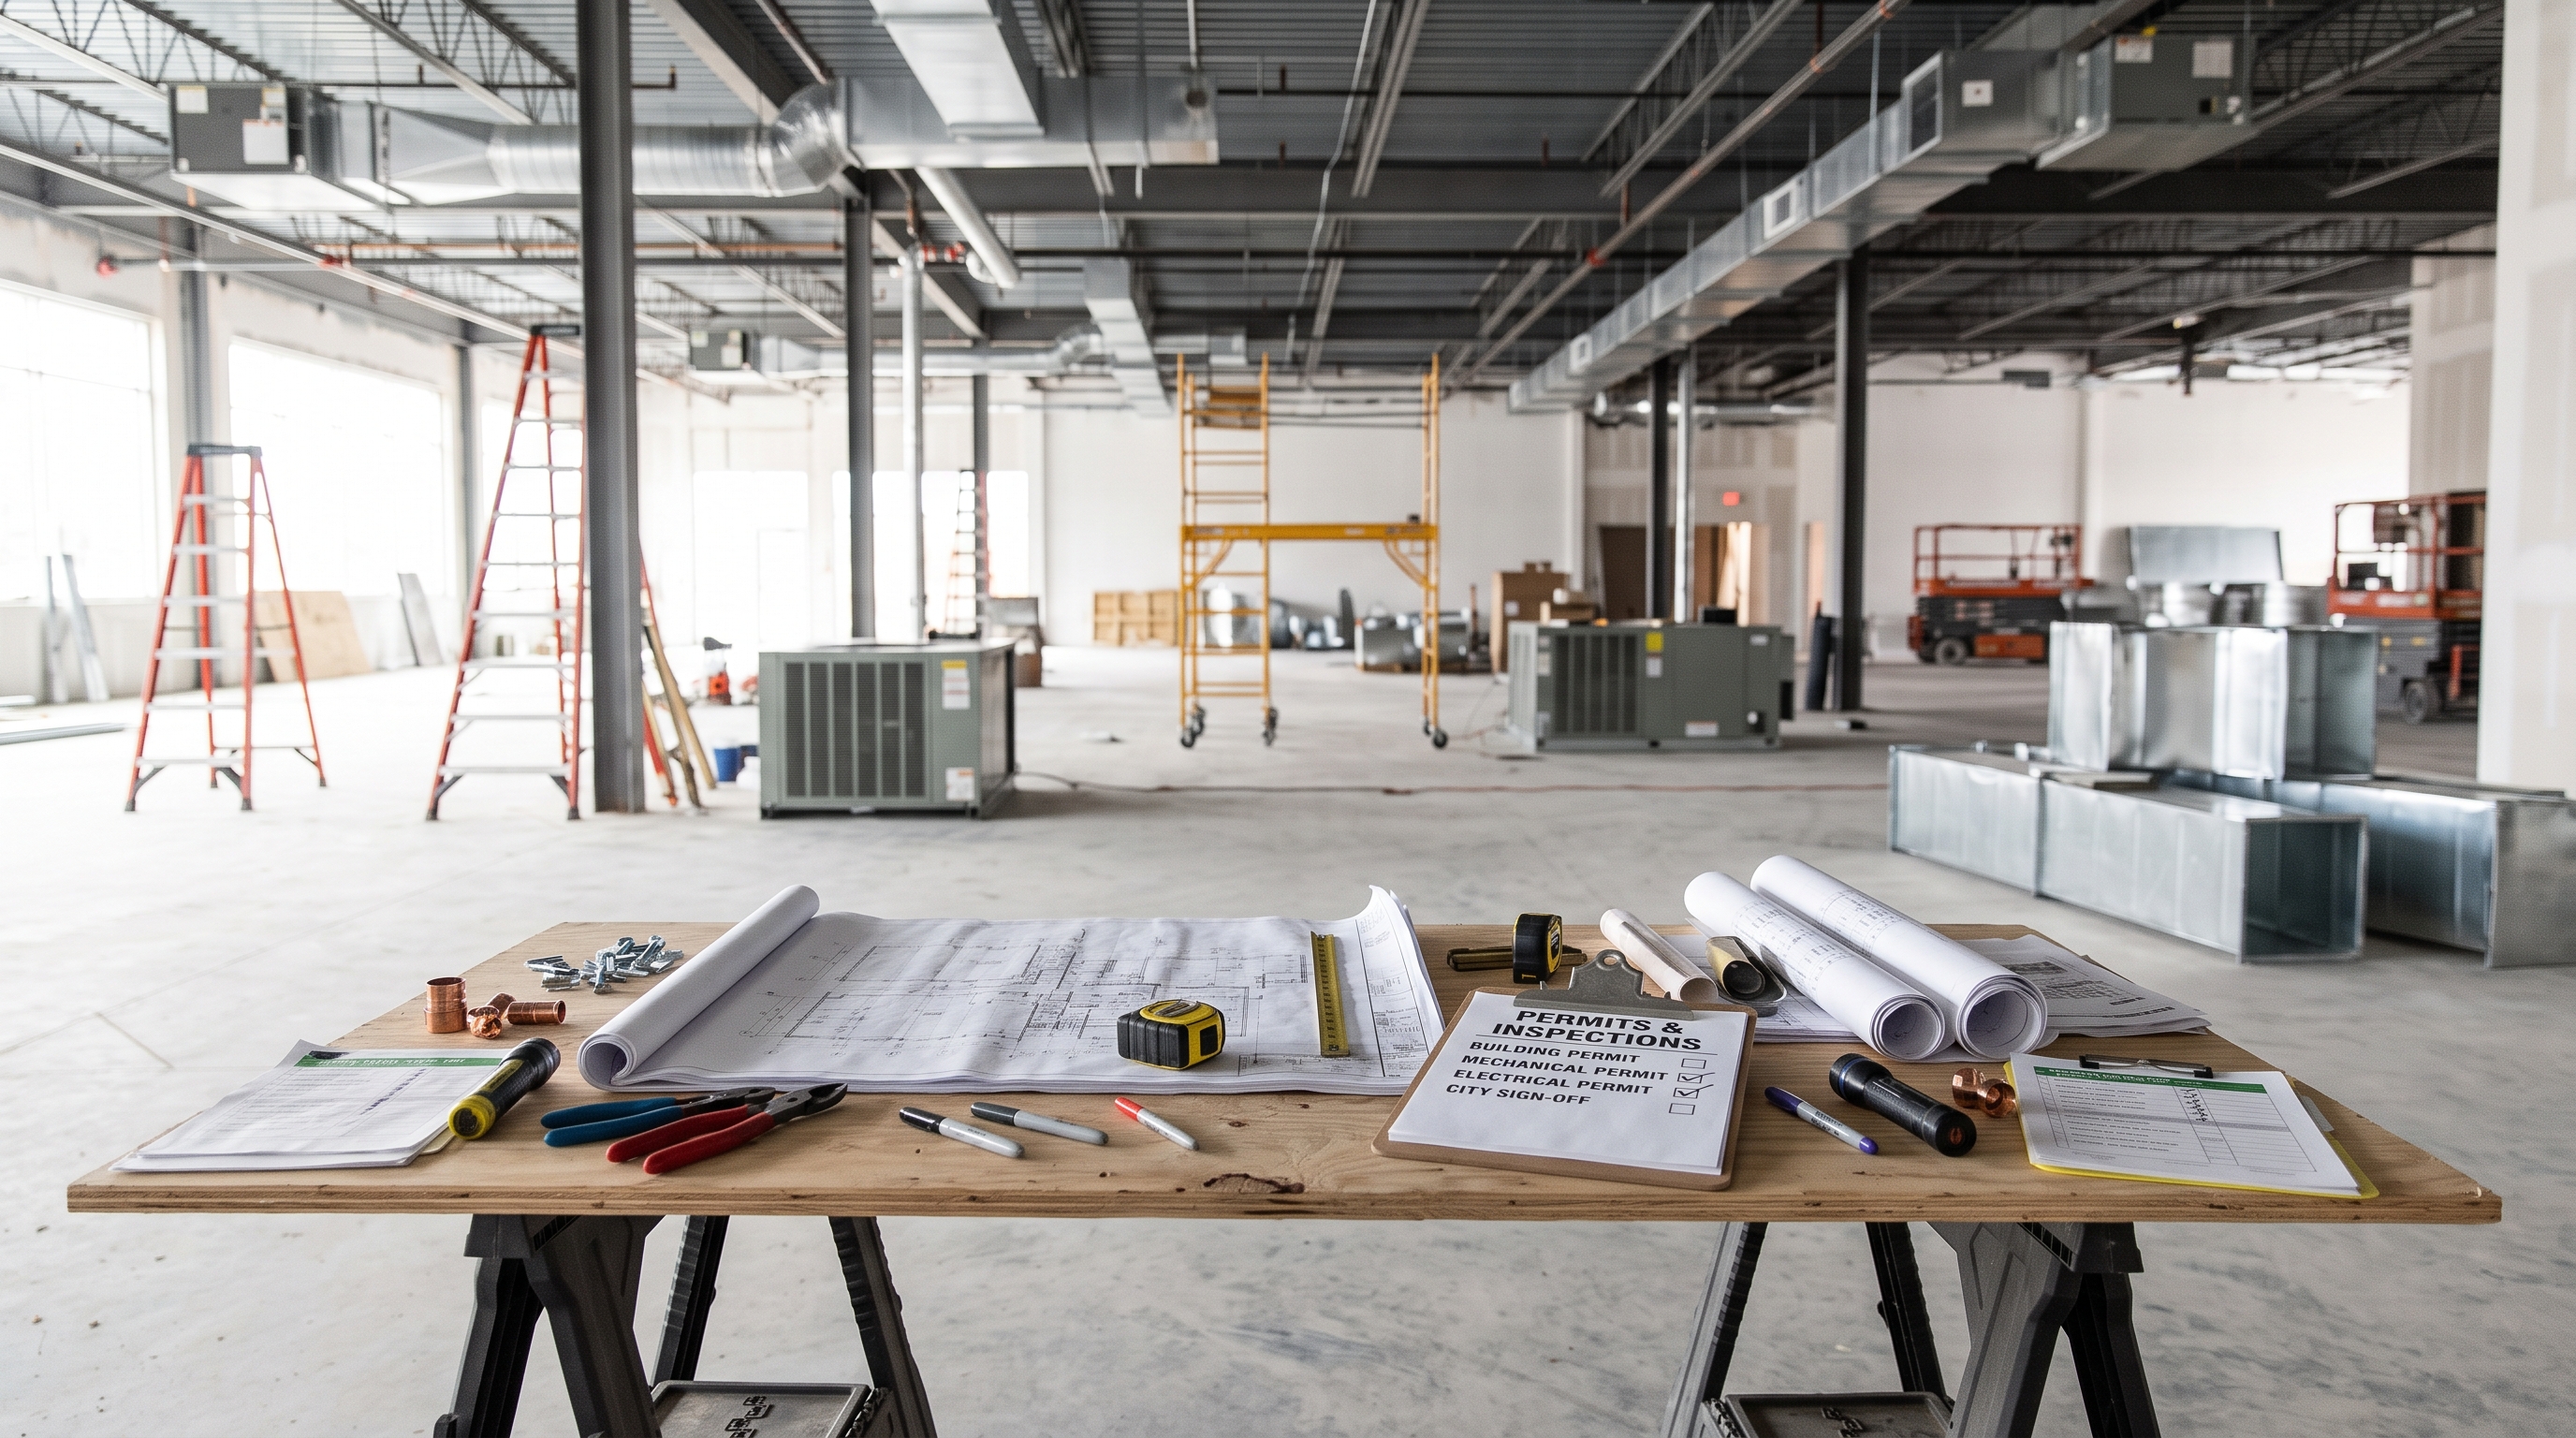
Installing or replacing a commercial heating, ventilation, and air conditioning system is a major capital investment that directly impacts facility operations, occupant safety, indoor environmental quality, and legal compliance. Unlike minor residential repairs, commercial climate control projects involve significant mechanical loads, high-voltage electrical connections, structural roof alterations, natural gas piping, and municipal safety regulations.
To ensure that commercial facilities meet safety standards and building codes, local jurisdictions require specific permits before any commercial installation, major replacement, or structural alteration can begin. Failing to secure the proper permits can lead to severe financial penalties, forced project shutdowns, failed inspections, voided equipment warranties, and denied insurance claims in the event of future property damage.
Navigating the commercial permitting process requires a clear understanding of local building codes, mechanical standards, electrical regulations, and environmental compliance rules. Here is a comprehensive guide to the permits required for commercial climate control projects and how to manage the approval process smoothly.
Permits serve as a regulatory safeguard established by municipal building departments and code enforcement agencies. They ensure that all commercial construction and mechanical work complies with national, state, and local building codes, such as the International Mechanical Code (IMC), International Building Code (IBC), National Electrical Code (NEC), and National Fire Protection Association (NFPA) standards.
The primary purposes of commercial permitting include:
Depending on the scope of your commercial project, replacing or installing a commercial climate control system usually requires obtaining multiple specialized permits. Municipalities frequently issue these permits individually or combine them under a single master commercial construction permit.
The mechanical permit is the foundational permit required for virtually every commercial climate control project. It grants legal permission to install, alter, repair, or replace commercial mechanical equipment and air distribution ductwork.
A commercial mechanical permit covers:
In humid climate zones, proper mechanical permitting ensures that incoming fresh outdoor air is adequately dehumidified. Incorporating comprehensive indoor air quality solutions in Maryville, TN helps facility managers satisfy ventilation codes while keeping relative humidity levels between 30 and 50 percent to prevent mold growth.
Commercial HVAC equipment relies on high-voltage electrical power to operate heavy-duty compressors, blower motors, and electronic control circuits. A dedicated electrical permit is required whenever new power lines are connected, circuit breakers are installed, or electrical service panels are upgraded.
A commercial electrical permit governs:
If your commercial HVAC system utilizes natural gas or propane for heating, or if it connects to municipal drainage lines for condensate disposal, a plumbing or gas line permit is legally required.
A gas and plumbing permit covers:
When a commercial HVAC project involves altering the physical structure of a building, a general building or structural permit is required alongside mechanical permits.
Structural permits are required when:
Commercial climate systems utilize chemical refrigerants to transfer heat. Under EPA Section 608 regulations, technicians handling, recovering, or charging refrigerants must hold valid EPA certifications.
Additionally, large commercial facilities utilizing high-capacity chillers or industrial cooling towers may require local environmental air quality permits or water discharge permits from regional environmental protection agencies.
Securing commercial permits involves a structured administrative and engineering process before physical installation can begin on site.
Before submitting permit applications, mechanical engineers perform detailed load calculations, such as an ACCA Manual N commercial assessment. Engineers analyze building dimensions, insulation values, window solar heat gain coefficients, and internal heat loads from machinery and human occupancy.
Developing an engineered set of stamped mechanical drawings ensures the proposed system matches the building's thermal requirements.
The mechanical contractor or engineering team submits detailed construction blueprints, equipment specification cut sheets, electrical line diagrams, and structural calculations to the local municipal building department. Code officials review the plans to verify full code compliance. Plan review timelines typically range from one to four weeks depending on the complexity of the project.
Once code officials approve the mechanical and structural plans, the building department issues the official permits upon payment of administrative permit fees. Permit fees are typically calculated based on total project valuation, total heating and cooling tonnage, or equipment square footage.
With permits officially posted on the job site, technicians proceed with physical installation work. Depending on the scope of the project, municipal inspectors may conduct rough-in inspections before walls or ceiling plenums are sealed with drywall. Rough-in inspections verify duct fabrication, electrical wiring, gas pipe pressure tests, and structural curb framing.
After physical installation, electrical connections, and duct work are complete, a final municipal inspection is conducted. The inspector verifies that all work matches the approved plans, checks electrical disconnects, tests gas line integrity, inspects safety controls, and verifies that the equipment operates safely. Once passed, the building department issues a final Certificate of Approval.
Some property owners or uncertified contractors attempt to skip the permitting process to save time or avoid permit fees. Operating without valid commercial permits carries severe operational, financial, and legal consequences.
Securing the proper mechanical, electrical, structural, and gas permits is an essential phase of any commercial climate control upgrade. Permitting ensures that your facility's mechanical infrastructure operates safely, efficiently, and in full compliance with local building codes.
Facility managers can maintain long-term compliance and operational efficiency by setting up a structured maintenance program. Enrolling in a proactive ServicePLUS maintenance agreement guarantees scheduled filter changes, electrical testing, and priority dispatch service to keep your commercial system running smoothly.
Facility teams can also monitor auxiliary systems by following a practical seasonal hvac checklist for homeowners and commercial operators to ensure small maintenance items are handled promptly.
For properties seeking high-efficiency heating and cooling upgrades, installing an advanced high-efficiency heat pump system provides reliable multi-zone comfort and lower operating expenses.
When planning a commercial upgrade, partnering with certified professionals for professional air conditioning services in Maryville, TN ensures your project is engineered accurately, permitted correctly, and installed to full commercial building code standards.
Navigating commercial permit requirements does not have to be an overwhelming administrative burden. By partnering with experienced, licensed commercial mechanical contractors who handle the entire engineering, plan submission, permitting, and inspection process on your behalf, you can ensure your commercial installation is completed safely, legally, and on schedule.
Take time before starting your next commercial project to verify permit requirements, review engineered plans, and partner with certified local specialists who keep your building safe, compliant, and comfortable for years to come!


(865) 982-5446