
How Long Does Commercial HVAC Installation Typically Take?
Learn how long commercial HVAC installation takes, what affects project timelines, and how building size, system complexity, and preparation influence downtime and scheduling.

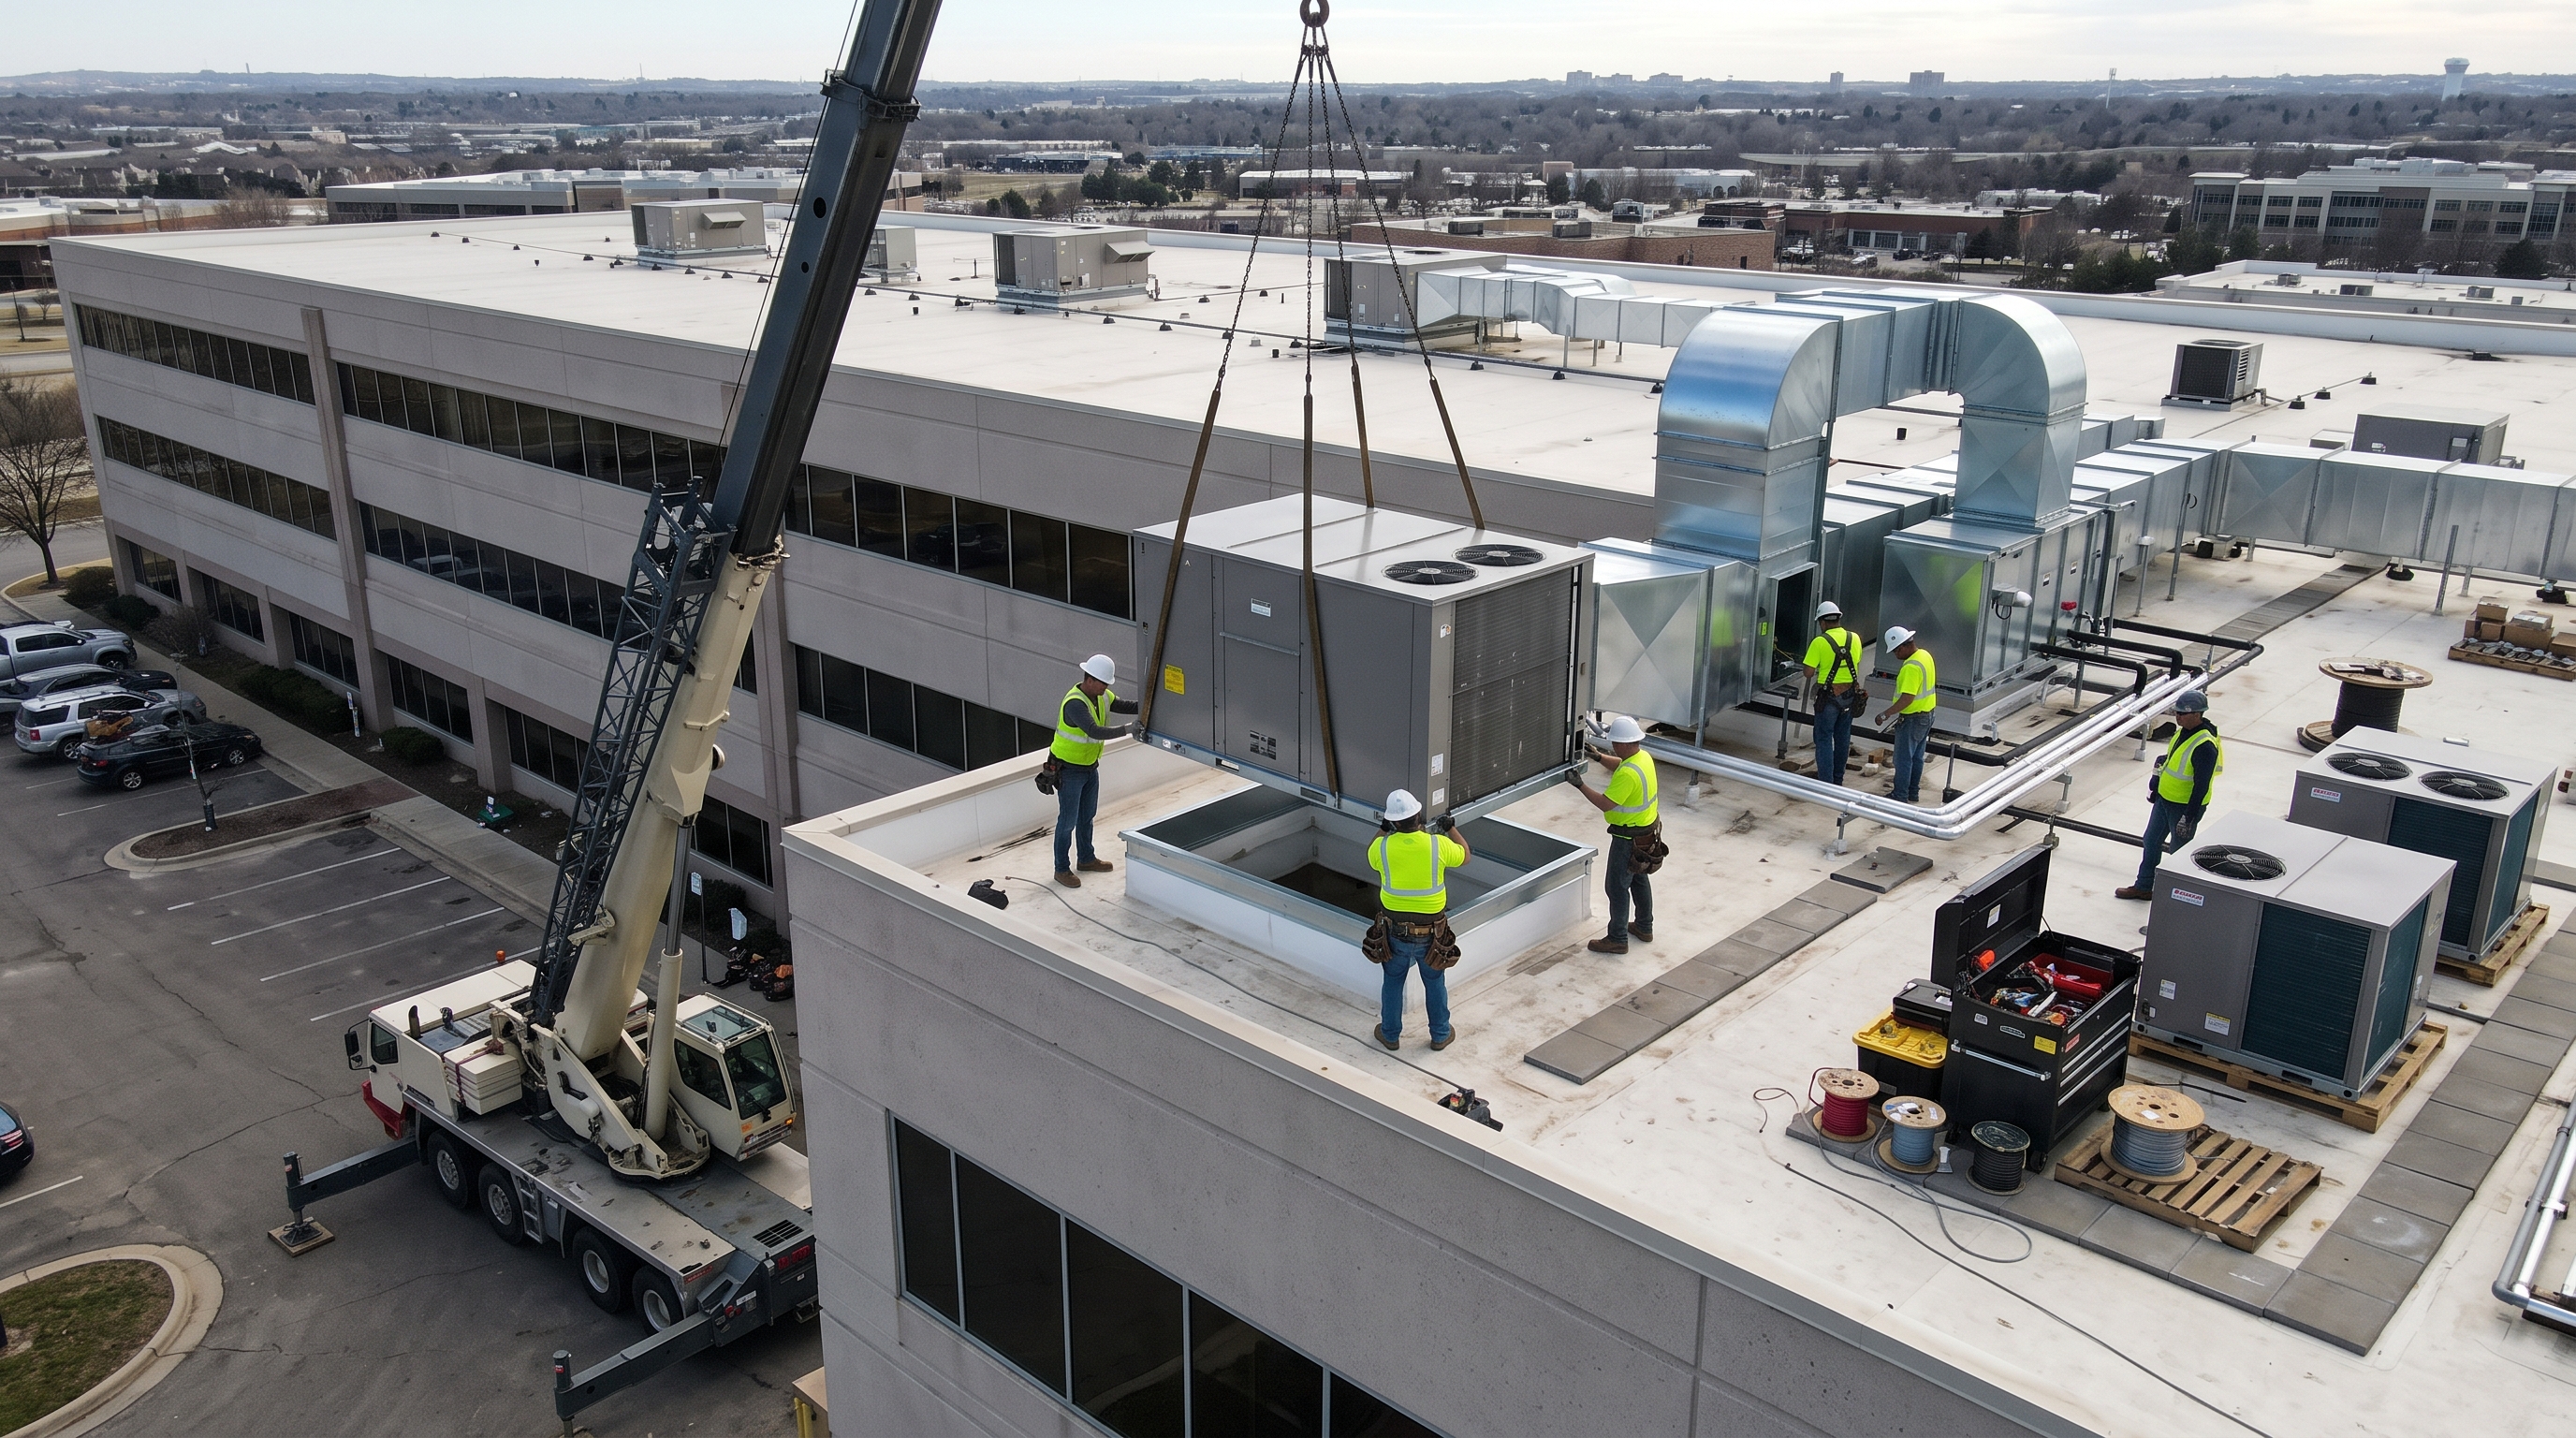
For commercial facility managers, building owners, and business operators, planning a heating, ventilation, and air conditioning project requires a clear understanding of timeframes. Whether replacing an aging rooftop package unit, upgrading a split system, or outfitting a newly constructed facility, climate control downtime directly impacts business operations, employee productivity, customer comfort, and overall revenue.
There is no single universal timeline for commercial climate control installation. A straightforward like-for-like replacement of a single rooftop unit can take a single business day. Conversely, engineering and installing a multi-zone Variable Refrigerant Flow (VRF) network or central chilled water system across a multi-story office building can span several weeks or months.
Understanding the phases of installation, the primary factors influencing project timelines, and strategies for minimizing operational downtime helps business owners plan effectively. Here is a detailed breakdown of how long commercial climate control installations typically take.
The total time required on site depends heavily on the specific mechanical architecture and scope of work involved.
Project Scope and On-Site Execution Window:

Single-Unit Rooftop Unit (RTU) Swap (Like-for-Like):
1 to 2 Business Days

Multi-Unit Rooftop Replacement (3 to 6 Units):
3 to 5 Business Days

Commercial Split System Installation:
2 to 4 Business Days

Comprehensive Multi-Zone VRF System Retrofit:
2 to 4 Weeks

Central Chilled Water Plant or Boiler System:
4 to 8 Weeks
When replacing an existing rooftop package unit with a modern unit of identical physical footprint, cooling tonnage, and curb dimensions, execution is relatively fast. Once equipment is delivered to the site, a crane hoists the old unit off the roof curb and sets the new unit in place. Technicians connect existing electrical supply lines, gas piping, and duct adapters before executing startup testing.
For retail strip centers, schools, or light industrial facilities requiring the replacement of multiple rooftop units, work is typically executed in phases. Contractors schedule crane mobilization for a single day to swap all units, followed by several days of electrical wiring, duct connections, sensor calibration, and system balancing across individual building zones.
Installing or replacing a commercial split system involves working in two distinct locations: setting the outdoor condenser on a ground slab or equipment rack and mounting the indoor air handler inside a mechanical room or ceiling plenum. Running new copper refrigerant lines, electrical control wiring, and condensate drainage piping typically adds one to two additional days compared to an all-in-one rooftop unit.
Variable Refrigerant Flow systems offer incredible energy efficiency and precise zone control, but their installation is labor-intensive. Running hundreds of feet of insulated copper refrigerant piping, setting indoor fan coil units across dozens of offices, installing branch selectors, and integrating central digital controllers requires meticulous craftsmanship that spans several weeks.
The on-site installation phase represents only a portion of the total project timeline. A complete commercial HVAC project moves through four distinct operational phases from initial engineering concept to final system commissioning.
Complete Commercial Project Timeline Phases:

Phase 1: Engineering & Load Calculations (1 to 2 Weeks)
                           *
                           v
Phase 2: Permitting & Equipment Lead Times (2 to 8 Weeks)
                           *
                           v
Phase 3: Physical On-Site Installation (1 Day to 4 Weeks)
                           *
                           v
Phase 4: Testing, Balancing & Commissioning (2 to 5 Days)
                           *
                           v
System Handover & Operational Training
Before purchasing equipment, mechanical engineers perform detailed site audits and load calculations. Engineers measure building dimensions, evaluate insulation R-values, assess window solar heat gain coefficients, and calculate internal heat generation from computers, lighting, and human occupancy.
Developing an accurate engineering plan ensures the new system is sized precisely to maintain comfortable indoor conditions without wasting power or short-cycling.
The procurement phase often represents the largest variable in the overall project timeline. Standard commercial units may be available in local supply warehouses within a few days. However, custom-engineered rooftop units, high-tonnage chillers, or specialized low-GWP refrigerant equipment can require lead times ranging from four to eight weeks or longer from the manufacturer.
Simultaneously, mechanical contractors submit engineering plans to municipal building departments to secure required mechanical, electrical, and structural crane hoisting permits.
Once permits are approved and equipment arrives on site, physical installation begins. Contractors coordinate crane mobilization, utility power shutdowns, structural curb framing, ductwork modifications, and line-set routing.
Physical assembly is not the final step. Certified technicians perform thorough Testing, Adjusting, and Balancing (TAB) procedures to verify system performance. Technicians check blower static pressures, balance airflow CFM across every supply register, test safety switches, verify refrigerant charge levels, and calibrate digital Building Management System (BMS) controls.
Several technical and logistical variables can extend the time required to complete a commercial installation:
If existing air distribution ductwork is rusted, unsealed, or improperly sized for the new equipment's airflow requirements, technicians must modify or replace sheet metal ducts. Fabricating custom duct transitions, installing motorized variable air volume (VAV) dampers, or re-insulating ceiling plenums adds significant time on site.
When modern replacement equipment weighs more or features a different physical footprint than legacy units, structural roof framing must be reinforced. Installing additional steel support beams, mounting new curb adapters, and installing fresh waterproof roof flashing adds one to three days of specialized labor.
Upgrading to high-efficiency, variable-speed equipment sometimes requires upgrading incoming electrical power supply lines, installing new circuit breakers, or updating electrical service disconnect switches to meet modern commercial building electrical codes.
Commercial buildings are subject to strict fresh air ventilation codes. Incorporating Dedicated Outdoor Air Systems (DOAS), Energy Recovery Ventilators (ERVs), or whole-home dehumidifiers requires running extra ductwork connections and wiring advanced moisture control sensors.
Incorporating comprehensive indoor air quality solutions in Maryville, TN ensures your facility maintains compliant ventilation rates and ideal relative humidity between 30 and 50 percent, preventing stale air and mold growth.
Unplanned downtime can cost commercial facilities thousands of dollars per day in lost productivity or customer traffic. Facility managers can implement several proactive strategies to keep installation timelines on track:
To prevent disrupting tenants or shoppers, schedule major rigging, crane lifts, and high-noise structural work during evening hours or over weekends when the facility is unoccupied.
For multi-unit commercial buildings, replace equipment in phases rather than shutting down the entire climate network at once. Swapping one or two units at a time allows neighboring zones to remain operational, maintaining comfortable temperatures across active work areas.
Establishing clear protocols for temporary climate control ensures critical infrastructure, such as IT server rooms or refrigerated storage areas, remains protected during installation shutdowns.
Maintaining pre-engineered contingency plans outlined in a commercial emergency response strategy helps facility teams navigate planned and unplanned power shutdowns seamlessly.
Facility operators can also maintain auxiliary equipment performance by following a practical seasonal hvac checklist for homeowners and commercial property managers.
Upgrading to an energy-efficient high-efficiency heat pump system provides long-term utility savings and reliable year-round heating and cooling once installation is complete.
Partnering with certified mechanical contractors for professional air conditioning services in Maryville, TN ensures your commercial project is engineered accurately, scheduled efficiently, and executed with minimal disruption to your daily operations.
To protect your investment after installation, enrolling in a structured ServicePLUS maintenance agreement guarantees routine filter replacements, electrical testing, and priority dispatch service to keep your new system running at peak performance.
When planning a commercial project, use this estimated timeline framework:
While physical on-site installation for standard commercial systems often takes between one and five business days, the entire project lifecycle requires careful pre-planning, engineering load analysis, permitting, and equipment sourcing.
By working closely with experienced commercial mechanical contractors, pre-ordering custom equipment, and scheduling heavy structural work during off-peak hours, you can ensure your new commercial HVAC system is installed safely, efficiently, and with minimal impact on your business operations!


(865) 982-5446