
How Do You Choose the Right Commercial HVAC System for Your Building?
Learn how to choose the right commercial HVAC system for your building. Compare system types, sizing, efficiency, costs, maintenance, and comfort needs.

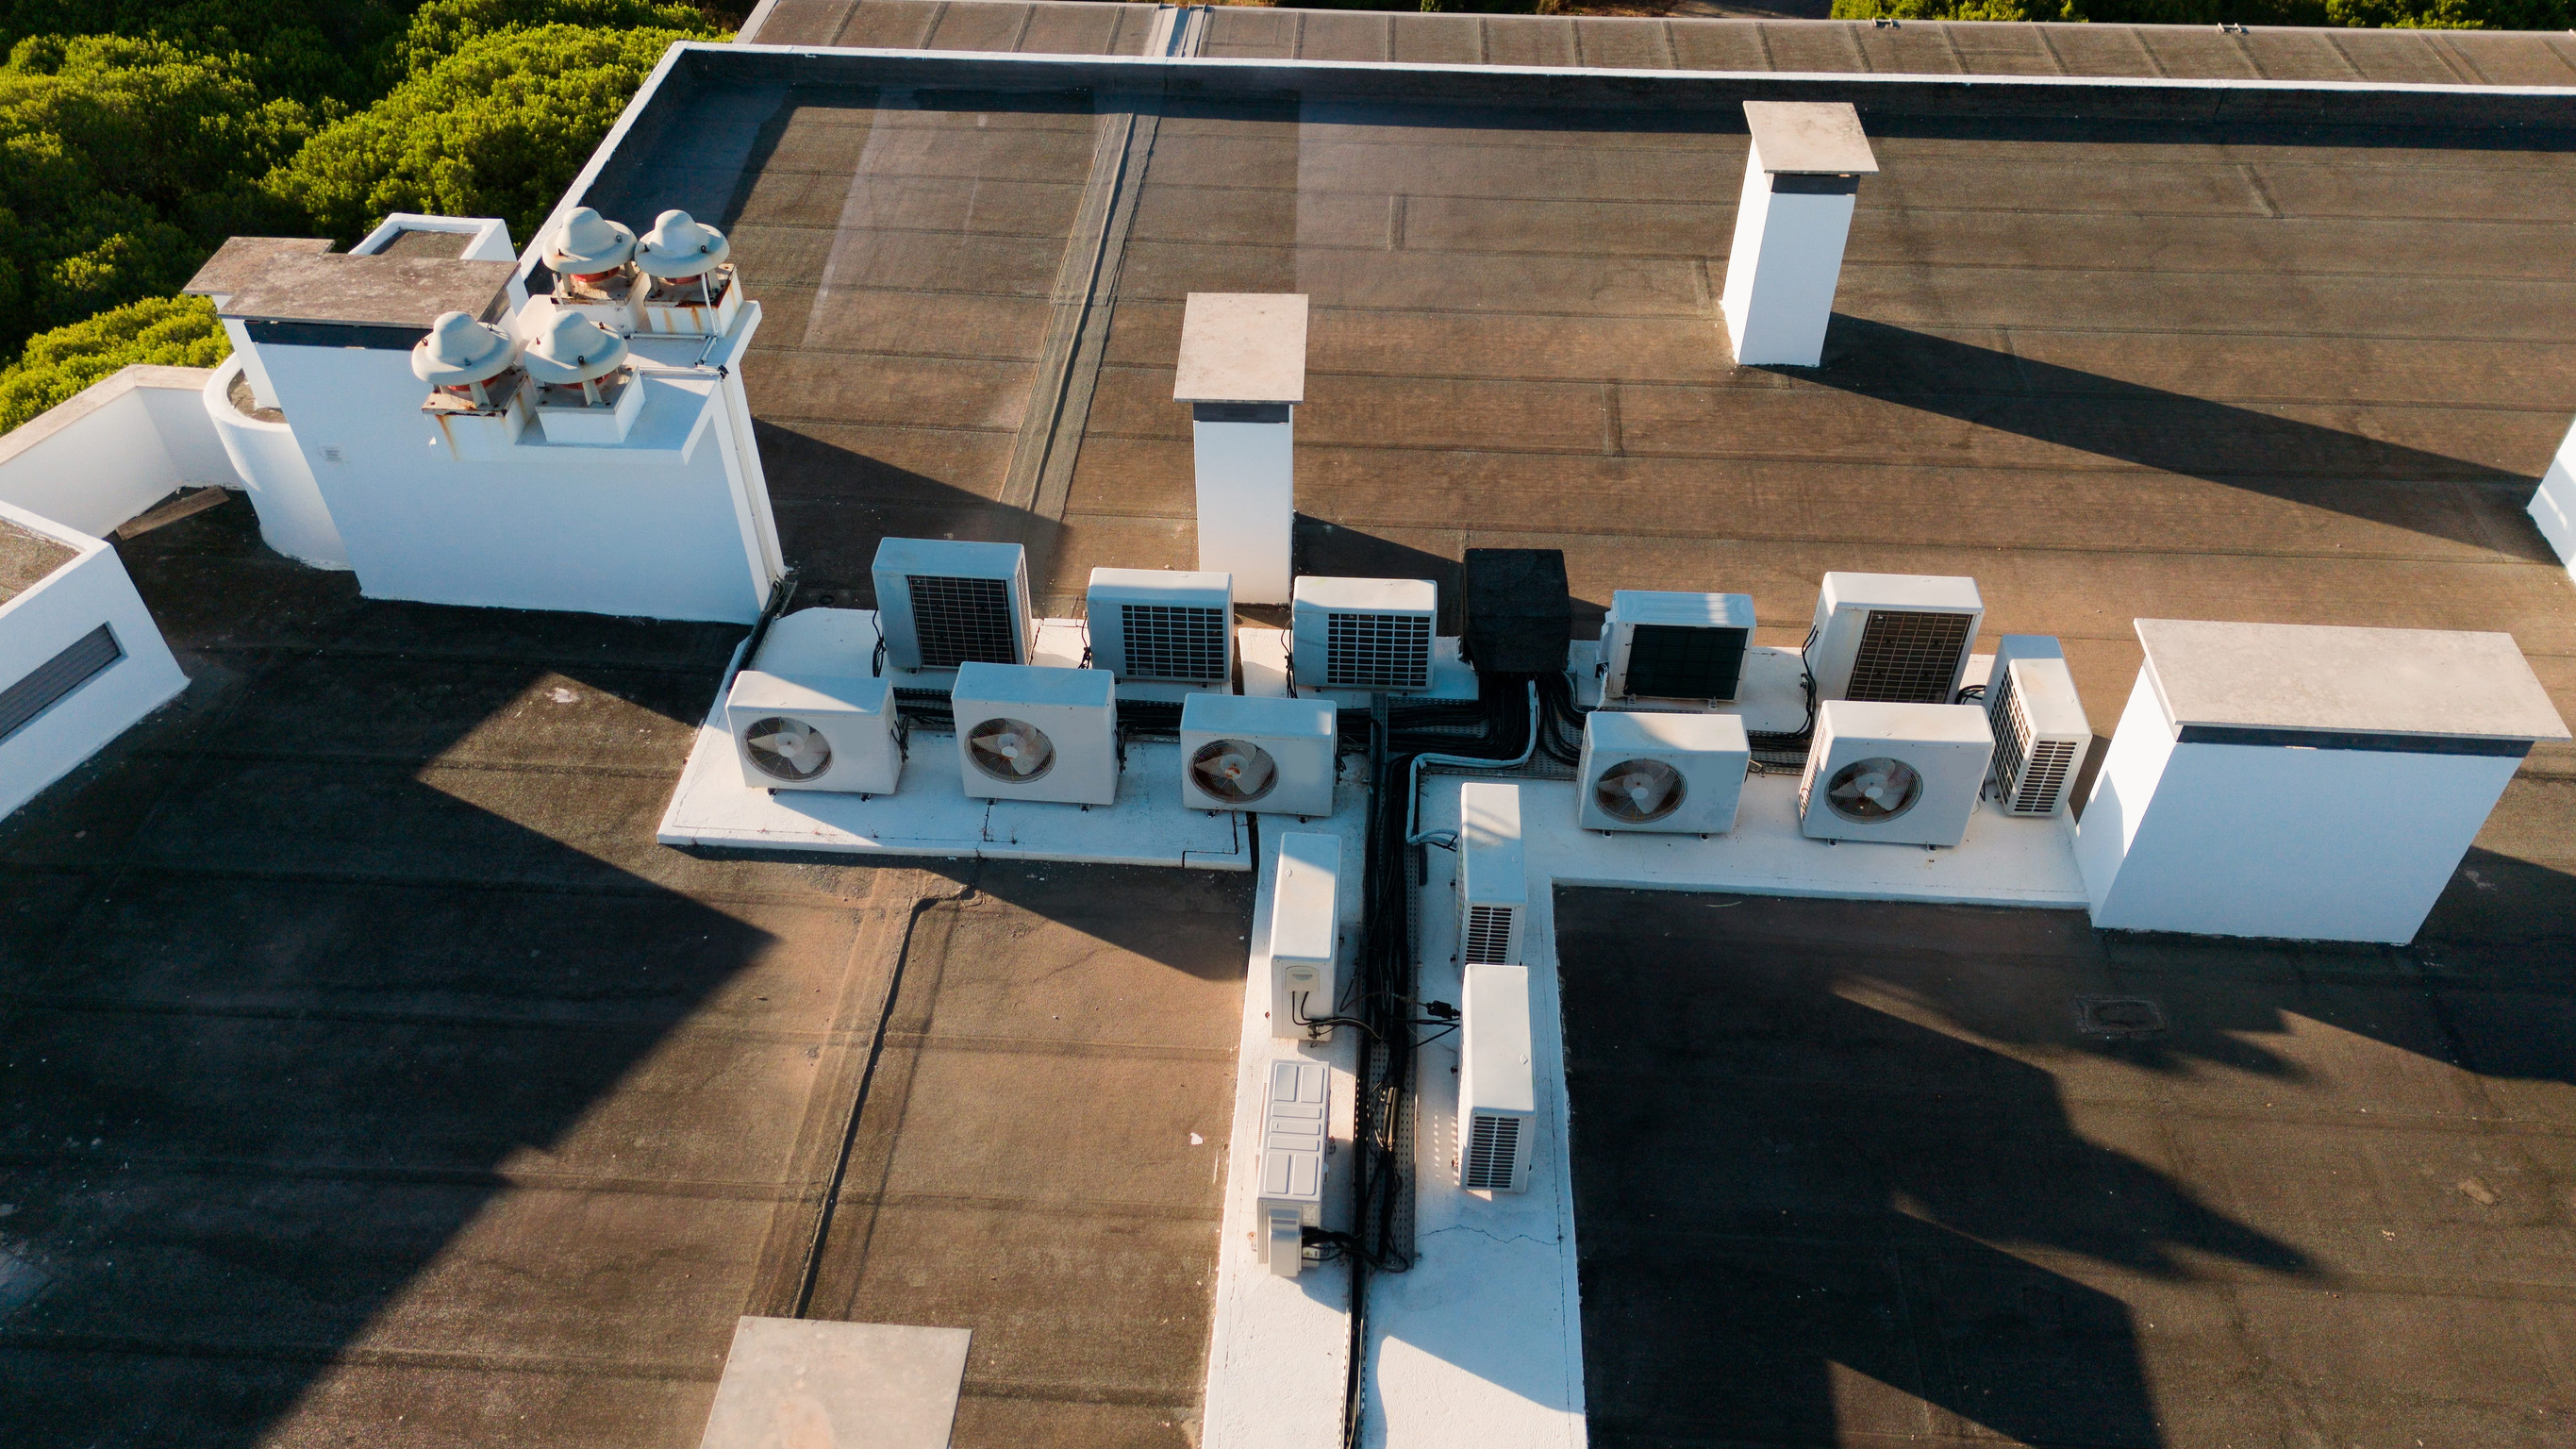
Selecting a commercial heating, ventilation, and air conditioning system is one of the most critical financial and operational decisions a property owner or facility manager will ever make. Unlike residential HVAC installations, commercial systems represent complex, capital-intensive infrastructure. They directly influence annual operating budgets, tenant satisfaction, indoor air quality, regulatory compliance, and long-term property resale values.
A poorly matched commercial system can lead to astronomical utility bills, chronic mechanical breakdowns, persistent tenant complaints, and premature equipment replacement. Conversely, a properly engineered HVAC strategy optimizes energy consumption, enhances occupant productivity, and provides reliable indoor climate control for decades.
Choosing the right commercial system requires a thorough evaluation of building architecture, occupancy patterns, geographic climate factors, and financial constraints. Here is a comprehensive guide on how to navigate the selection process to identify the ideal commercial HVAC system for your building.
Before evaluating specific equipment brands, system configurations, or efficiency metrics, you must analyze the structural and operational characteristics of your commercial property.
The total square footage, ceiling height, building orientation, and floor plan layout dictate your facility's total thermal heating and cooling load. Multi-story office buildings have vastly different thermal profiles than single-story open retail spaces or industrial warehouses.
For instance, exterior perimeter zones with expansive glass windows experience significant solar heat gain in summer and rapid thermal loss in winter, requiring different airflow capabilities than interior core spaces.
The intended use of the building dictates internal heat generation and fresh air ventilation requirements. A high-density call center, a busy restaurant kitchen, or a medical clinic creates far higher sensible and latent heat loads than a low-density storage warehouse.
Commercial Building Usage Profiles:

High-Density (Data Centers, Restaurants, Classrooms):
High internal heat load from machinery and people
Requires precise, continuous humidity and temperature management

Variable-Density (Retail Centers, Office Complexes):
Fluctuating occupancy throughout the day
Requires dynamic multi-zone capacity adjustment

Low-Density (Warehouses, Distribution Centers):
Large square footage with minimal heat sources
Requires targeted spot heating and high-volume low-speed ventilation
Evaluating these occupancy patterns ensures your system maintains comfortable, healthy indoor conditions during peak operational hours without wasting power during off-peak periods.
Commercial HVAC infrastructure falls into several primary structural categories, each offering distinct advantages based on building layout and operational requirements.
Rooftop units are the most ubiquitous commercial heating and cooling choice for single-story and low-rise commercial structures, such as retail strip centers, schools, and light industrial facilities.
VRF technology represents the cutting edge of commercial energy efficiency, making it increasingly popular for multi-tenant office buildings, hotels, and historic renovations.
VRF Multi-Zone Operational Concept:

[Outdoor Heat Recovery Condenser Unit]
                 │
                 ├── Refrigerant Line ──► [Zone 1: Server Room (Cooling)]
                 │                         └─ Heat extracted is redirected
                 │                                      │
                 └── Refrigerant Line ──► [Zone 2: Executive Suite (Heating)]
Commercial split systems operate similarly to residential systems but on a larger scale. An outdoor condenser unit connects via refrigerant lines to an indoor air handler or furnace. They are frequently utilized in smaller commercial properties, freestanding medical offices, and retail storefronts where rooftop mounting is restricted or architecturally impractical.
For expansive high-rise office towers, large hospital campuses, and university facilities, centralized hydronic systems provide maximum long-term operating efficiency. These setups utilize central chillers to produce chilled water and commercial boilers to produce hot water, pumping conditioned fluid to air handling units distributed across individual building floors.
When selecting commercial equipment, building owners frequently fall into the trap of prioritizing low initial equipment purchase costs over long-term efficiency. However, equipment purchase and installation costs typically account for only 10 to 20 percent of a commercial system's total lifetime expenditure. The remaining 80 to 90 percent is consumed by utility power bills, routine maintenance, and emergency repairs over a 15 to 20 year operational lifespan.
Total Cost of Ownership Breakdown:

Initial Equipment Purchase & Installation:  [15%]
Routine Maintenance & Operational Repairs: [25%]
Cumulative Utility & Electrical Consumption: [60%]
To ensure long-term profitability, compare equipment using standardized industry efficiency standards:
Investing in high-efficiency variable-speed inverter equipment significantly reduces baseline utility spend, allowing property owners to recover higher initial capital equipment investments within three to five years.
Commercial HVAC systems are legally obligated to meet strict building code requirements regarding outdoor fresh air ventilation (such as ASHRAE Standard 62.1). However, simply bringing in raw outdoor air introduces atmospheric humidity, dust, pollen, and airborne pollutants into your facility.
In regions with humid summer weather, high indoor moisture levels lead to clammy office conditions, static electricity issues, carpet odors, and surface mold growth. Excess moisture forces air conditioners to run at max capacity just to keep spaces comfortable.
Integrating dedicated commercial dehumidifiers, energy recovery ventilators (ERVs), or dedicated outdoor air systems (DOAS) ensures fresh air is pre-cooled and dehumidified before entering the main building ductwork.
Incorporating comprehensive indoor air quality solutions in Maryville, TN helps commercial facility managers manage humidity, improve ventilation rates, and protect building structures from moisture damage.
A commercial heating and cooling system is only as efficient as the control platform governing its operation. Outdated manual thermostats or uncalibrated digital controllers lead to massive energy waste, such as running full cooling cycles in empty office buildings over weekends.
Modern commercial HVAC installations should integrate seamlessly with centralized Building Management Systems or intelligent Direct Digital Control (DDC) platforms.
Smart Building Management Infrastructure:

[Centralized BMS Controller]
             │
             ├── Real-Time Temperature & CO2 Sensors
             ├── Automated Occupancy Scheduling
             ├── Dynamic Variable Air Volume (VAV) Dampers
             └── Predictive Maintenance & Fault Diagnostics
Smart commercial controls deliver distinct operational advantages:
Pairing intelligent control platforms with an expert HVAC system replacement in Maryville, TN optimizes operational performance from the day of startup.
A high-performance commercial climate system requires ongoing preventative care to preserve peak efficiency, ensure steady airflow, and maintain manufacturer warranty validity. When selecting an equipment configuration, evaluate how easily service personnel can access key components.
Complex equipment placed in cramped, inaccessible mechanical spaces often suffers from neglected maintenance simply because servicing it is difficult and dangerous.
Before finalizing an installation, establish a structured commercial preventative maintenance plan. Enrolling your facility in a structured ServicePLUS maintenance agreement ensures your property receives routine filter replacements, coil cleanings, belt adjustments, electrical testing, and priority emergency dispatch service when extreme weather strikes.
For emergency scenarios, maintaining pre-engineered contingency protocols outlined in a dedicated commercial emergency response plan prevents operational downtime during unexpected power outages or mechanical failures.
Homeowners and small business operators can also stay proactive by following a practical seasonal hvac checklist for homeowners to maintain auxiliary equipment performance.
Building owners evaluating property updates can explore versatile options such as a modern high-efficiency heat pump system to achieve reliable heating and cooling while lowering long-term operating costs.
To streamline your decision-making process, follow this structured checklist:
Choosing the right commercial HVAC system requires balancing upfront capital expenditure against long-term operating costs, occupant comfort, energy efficiency, and building functionality. By thoroughly evaluating your building's unique requirements, exploring modern variable-speed and VRF technologies, prioritizing indoor air quality, and securing a reliable service partner, you can ensure your property remains comfortable, efficient, and profitable for years to come.
Partnering with an experienced, certified commercial mechanical contractor gives you expert guidance tailored to your building design, ensuring your climate infrastructure delivers dependable performance across every season!


(865) 982-5446